
Project Overview
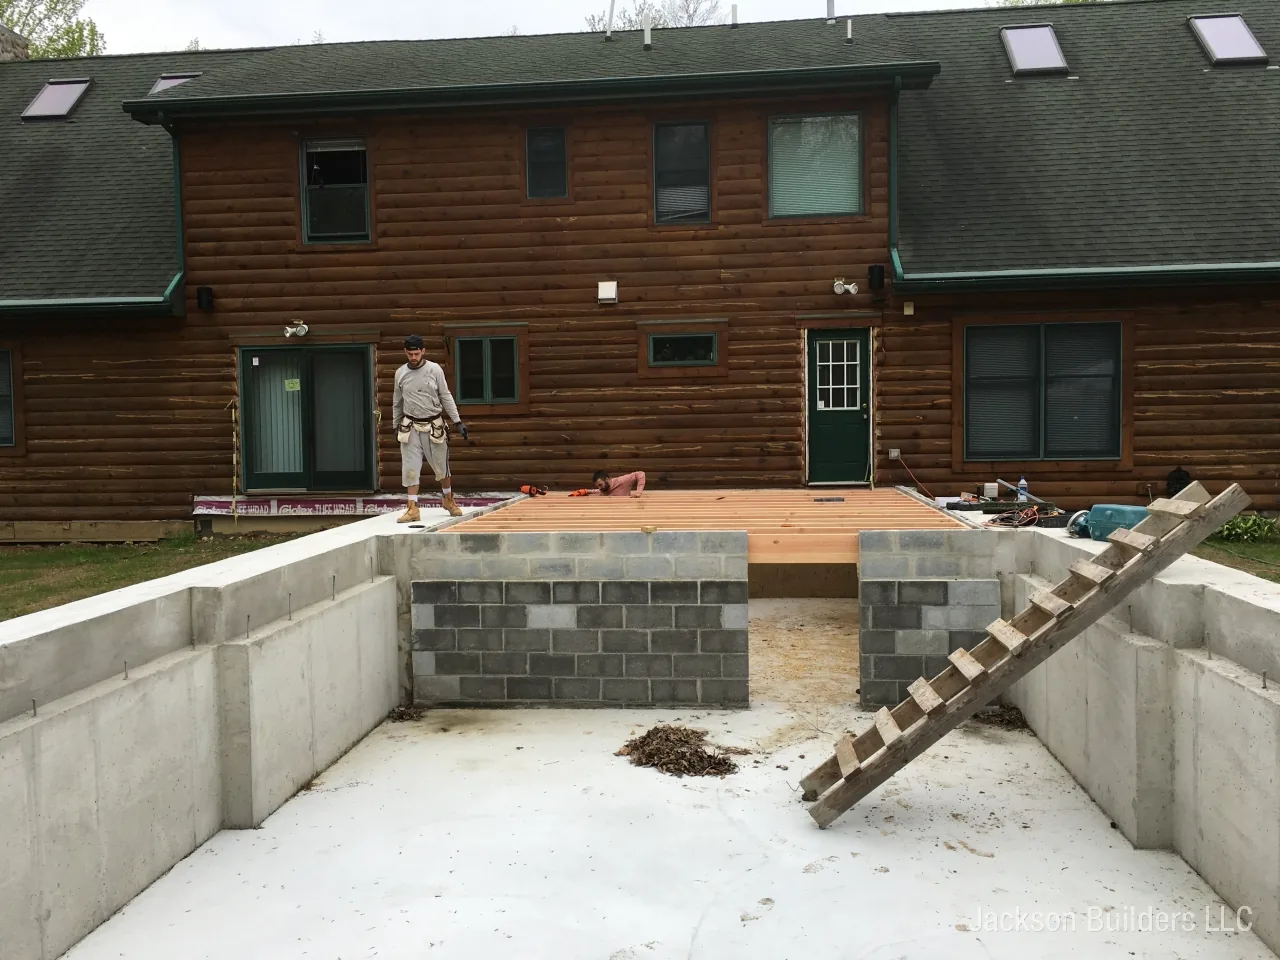
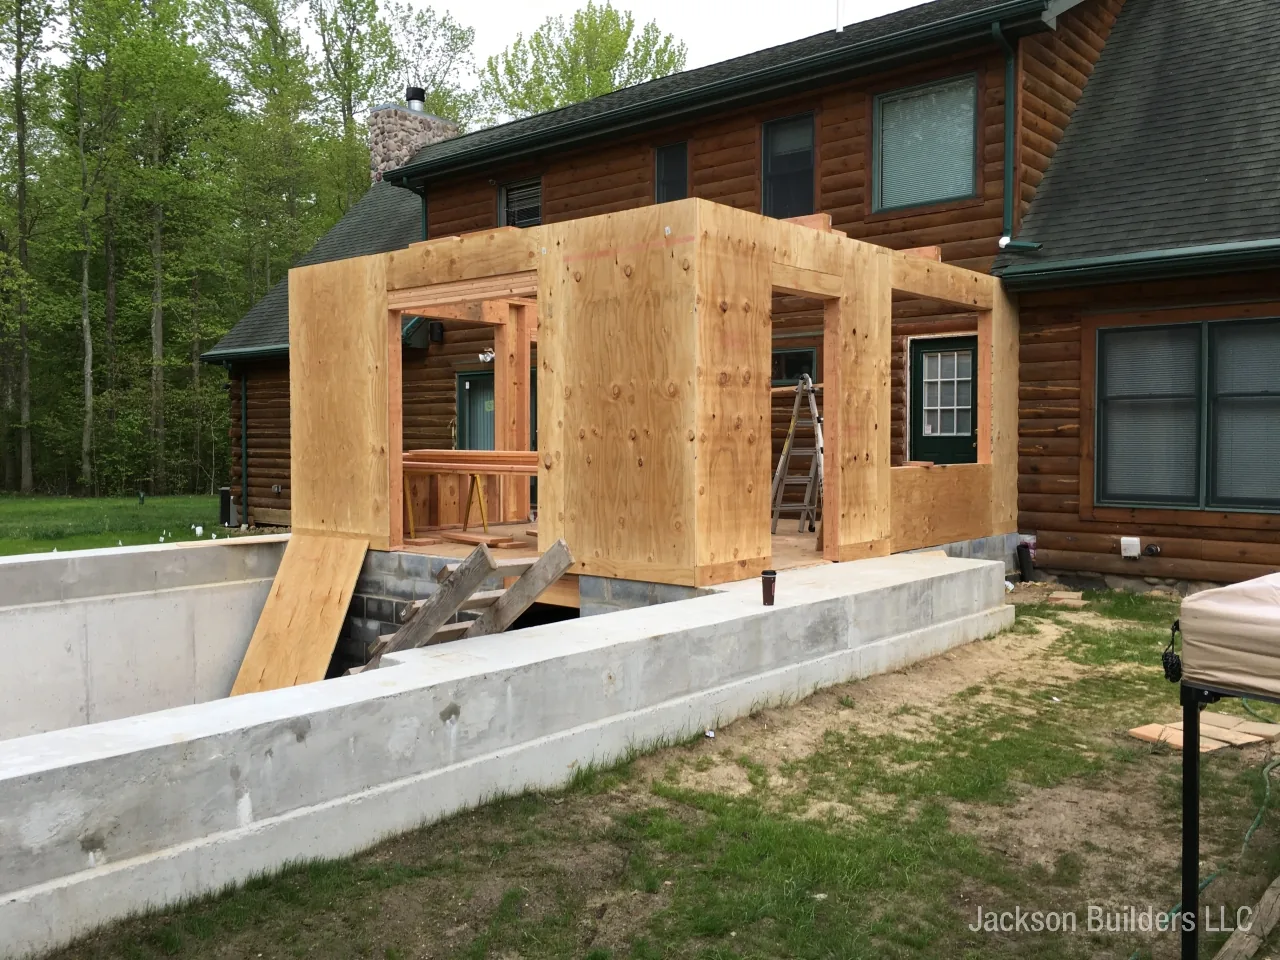
This project added a new room to an existing house specifically to hold a pool. The work started at the footings and ran through foundation, framing, roof, and tie-in to the existing structure.
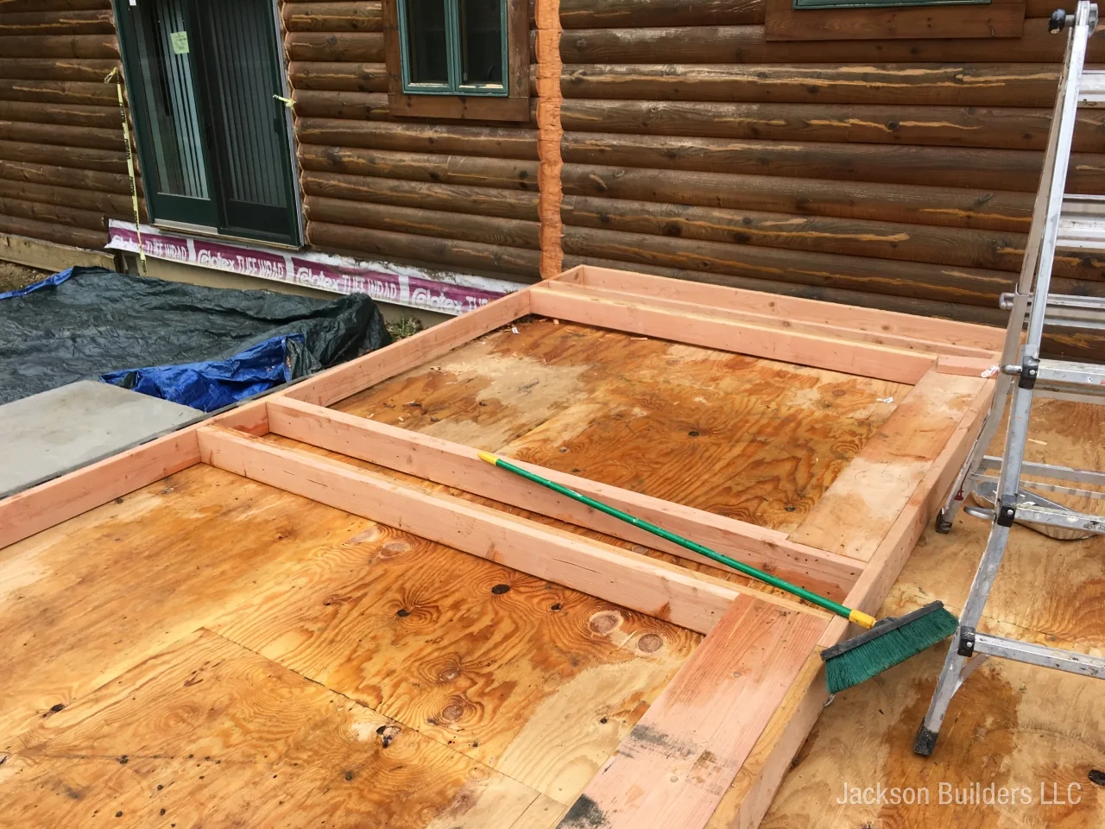
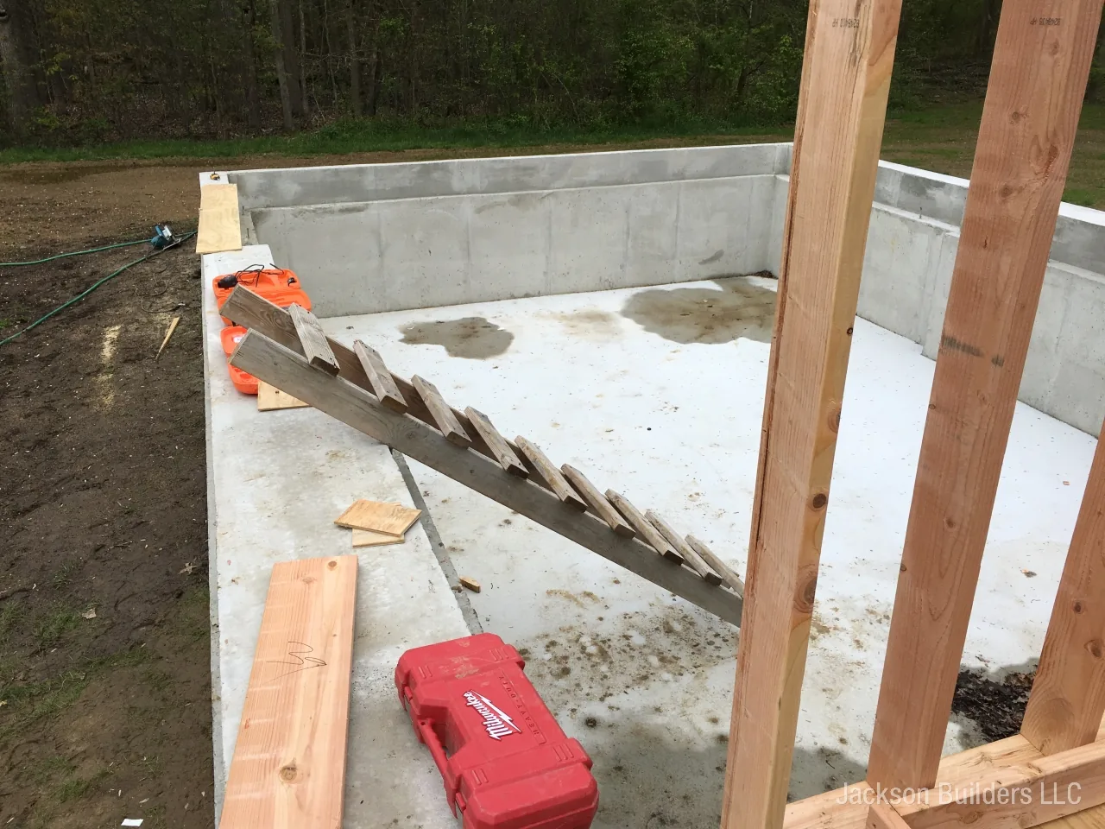
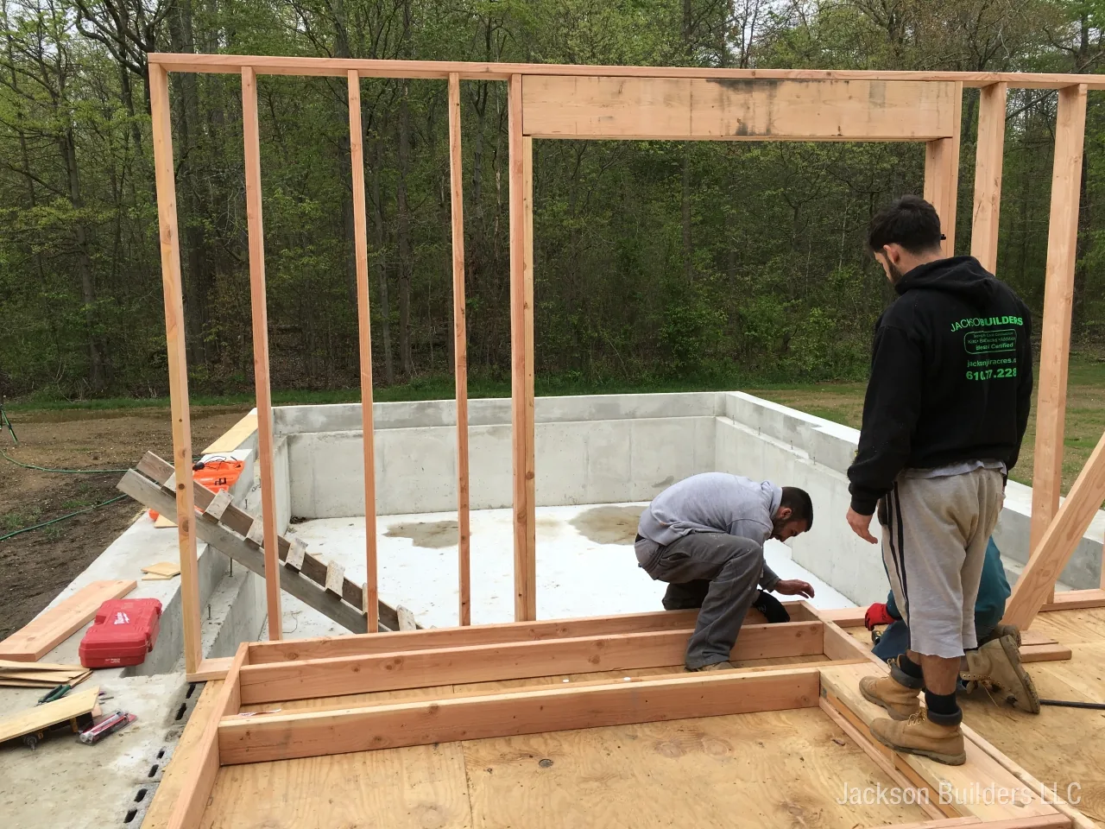
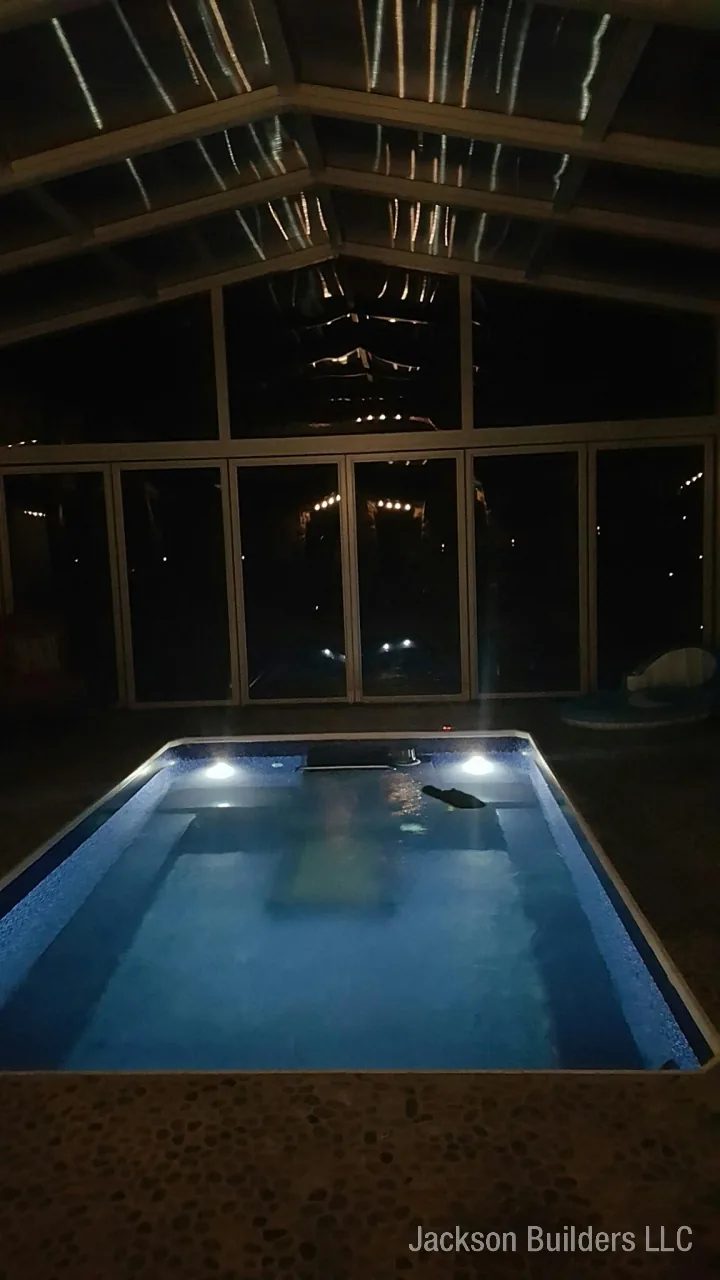
The construction photos follow the addition from an open excavation through to a framed and roofed room ready for pool set and interior finish.
Additions are permitted and engineered per township. We handle that process from drawings through final inspection.
Project Gallery
Project Details
Location
Greater Philadelphia
Scope of Work
- Excavation and new foundation
- Framing and roof structure
- Tie-in to existing home
- Permitting and inspections
- Pool room interior prep